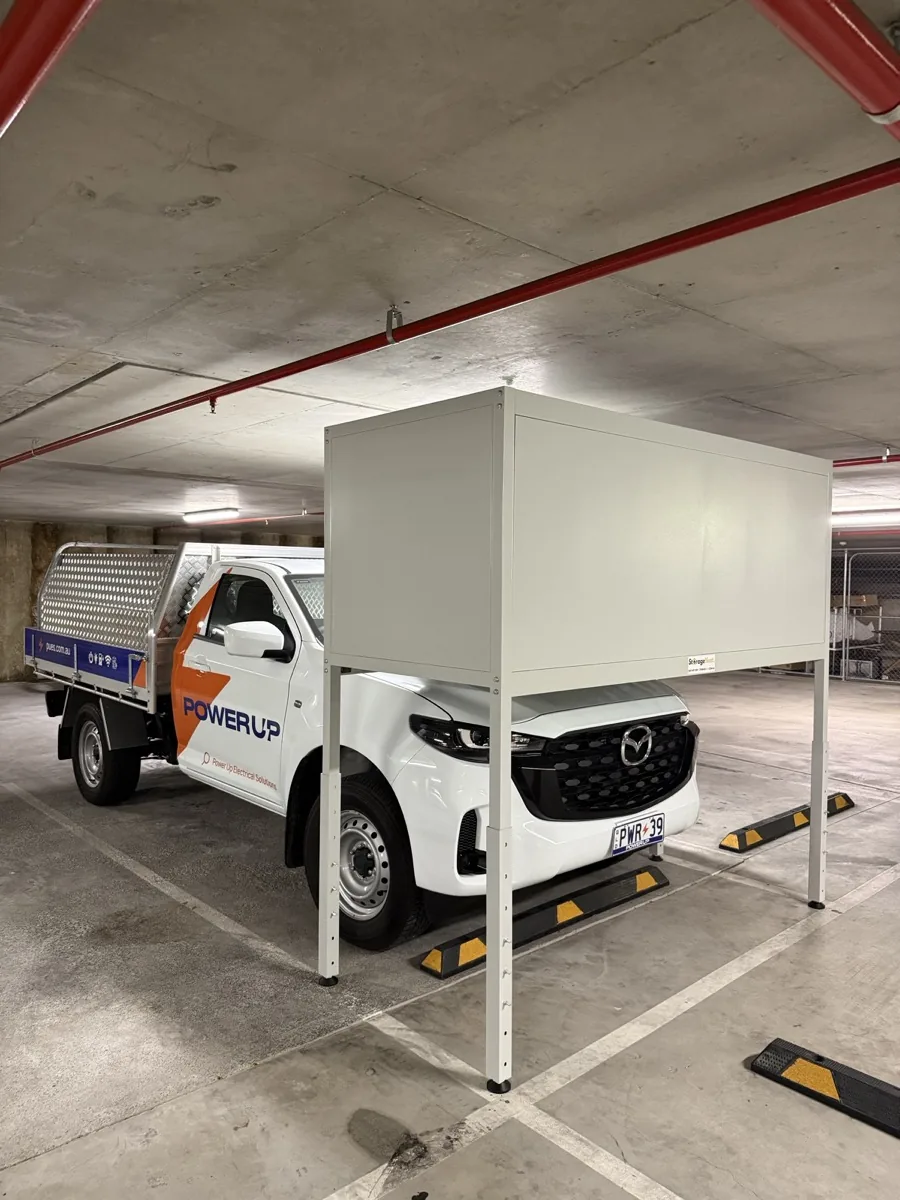
Consent, clearance, and fit. Clear these three before you order and the install is the easy part.
Before you order an over bonnet storage unit for an apartment car park, three things decide whether it can actually go in: written consent from your body corporate, enough overhead clearance, and whether it physically fits your bay. Pass all three and installation typically takes under two hours. Fail one after you have ordered, and you are looking at a refund, a relocation, or a removal notice.
The Short Version
Get written approval from your body corporate before ordering. Tribunals have ordered removal of units installed without consent, even in good faith.
Measure floor-to-lowest-obstruction early. Pipes, ducting and sprinkler heads can cut into the height you actually have.
Measure the bay properly — width between markings, depth to the wheel stop, and vertical clearance above your parked bonnet.
A site-measured, professional install avoids issues with uneven floors, support columns and bay-to-bay variation.
Renting a removable unit is a practical alternative if you are on a shorter lease or wary of a large upfront cost.
Check 1 of 3
Body Corporate Approval
Most strata schemes classify car spaces as utility or accessory lots, and the by-laws attached to that classification usually dictate what you can fix, attach or place within the space. Read your scheme's by-laws before you do anything else. Look specifically for clauses covering “fixtures”, “structures” or “alterations to common property”, because an over bonnet unit can fall under any of these depending on how your documents are worded.
Written consent matters more than most owners realise. Strata guidance on car space storage confirms committees generally require formal approval before any storage fixture goes into a car space, and NSW tribunal decisions have ordered removal of unauthorised units, even ones installed in good faith. Skipping consent is not a shortcut, it is a risk.
What your application should include
The product specification sheet, including weight, dimensions and load rating.
Confirmation the unit is non-permanent and removable without damage to common property.
A siting plan showing exact placement within your bay.
Your installer's contact details and insurance information.
Committees usually object on three grounds: obstruction of neighbouring bays, setting a precedent for other residents, and general safety. Address each directly in your application rather than waiting to be asked. We provide a ready-made approval form and supporting documentation for exactly this.
Pro tip: Approach the strata manager before the committee meeting, not after you have ordered. A pre-conversation lets you fix objections before they become a formal refusal, and most disputes get resolved through negotiation rather than a tribunal.
Expect a decision within one or two committee cycles, which can mean four to eight weeks depending on your scheme's meeting schedule. If consent is withheld unreasonably, you can request written reasons and escalate through your state's tribunal process.
Check 2 of 3
Overhead Clearance
The Kookaburra requires a minimum clearance height of 2.1m from the floor to the ceiling. Its adjustable legs cover a 2.05–2.35m range, so the less clearance you have, the lower your vehicle's bonnet will need to sit.
Measure to the lowest obstruction
Measure floor-to-lowest-obstruction, not floor-to-ceiling.
Services such as pipes, ducting and sprinkler heads can cut into the usable height above your bay.
If you are close to the 2.1m minimum, our team can verify the measurements on site.
Send us that number along with your bay width and we will confirm the fit before you order — free, and usually the same business day.
Services running above the bay. Measure to the lowest of these, not to the slab.
Your building may also ask for information about access, sprinklers, services or fire-safety requirements as part of its approval. Your building manager is the right person to ask what your scheme requires.
Check 3 of 3
Does It Actually Fit Your Bay?
A unit that looks right on a spec sheet can still fail in your actual bay. Apartment car parks are rarely built to a single standard, and small variations in bay width, wheel stop placement or floor slope can turn a straightforward install into a problem. For reference, the Kookaburra is 2.35m long, 1.0m wide, adjusts between 2.05m and 2.35m in height, and needs a minimum of 2.1m clearance.
Measure the width between line markings
Not just the visible gap — paint wear can make bays look wider or narrower than they are.
Measure depth from the rear wall to the wheel stop
This determines how far forward your vehicle sits, and how much clearance remains above the bonnet.
Check vertical clearance above the bonnet
With your vehicle parked in its normal position, particularly if you drive an SUV or 4WD where bonnet height varies more than with a sedan. Our ceiling height guide covers this in detail.
Confirm clearance for the bay beside you
So the installed unit does not intrude on your neighbour's access or door-opening space.
Note any bollards, columns or floor slope
These are the most common reasons a unit needs repositioning after delivery.
Adjustable legs exist because almost no apartment garage floor is perfectly level. Installer guidance on car park storage treats adjustable feet and a documented level check as essential rather than optional. A unit that rocks or sits unevenly is both a stability risk and a likely objection point if your body corporate inspects it later.
Pro tip: Have the bay measured before you finalise an order, not after. Our free compatibility check takes about thirty seconds to start, and it gives you documentation to hand straight to your body corporate.
Installation, And Options For Renters
A professional installation typically takes under two hours from arrival to handover. The installer positions the frame, adjusts the legs to your bay's floor level, checks stability and confirms the unit clears your bonnet. Our installation time guide breaks down each stage.
You should walk away with more than an installed locker. A proper handover includes:
A photo record of the completed installation in position.
A short fit assessment you can hand to your body corporate if asked.
If you are renting rather than owning, buying is not always the right call on a shorter lease. Renting a unit lets you install on a weekly basis and have it removed cleanly when you move out, with no permanent fixing to common property. Keep every piece of installer paperwork accessible — your body corporate may ask for it during a routine inspection, and your contents insurer will likely want it for a claim.
Cost vs Off-Site Storage
The comparison usually comes down to one question: how long until an on-site unit costs less than the storage shed across town? Off-site storage charges every month indefinitely, while an on-site unit is a one-off cost or a flat weekly rate. The formula is straightforward:
(Upfront cost + installation fee) ÷ monthly off-site saving = months to break even
A few variables shift this in either direction: installation fees vary with your bay's complexity, contents insurance premiums may change once you store on-site rather than off, and access frequency matters — off-site storage adds a round trip every single time. For anyone visiting their gear weekly rather than a few times a year, the convenience alone often justifies the switch well before the break-even point. Our apartment storage comparison weighs up all six options.
What You Can Store
The unit sits above bonnet height with 2.3m³ of space rated to 500kg, which suits anything long, bulky or seasonal rather than delicate or heat-sensitive — surfboards, bikes, camping gear, snow gear, golf bags, tools and archive boxes. Height is the binding constraint at 1.0m internally, not length.
Avoid storing anything flammable, pressurised or hazardous, including fuel canisters and gas bottles. Fire safety clearance assumes non-hazardous contents, and storing flammable items undermines the entire compliance basis you worked to establish. For a full breakdown, see what fits in 2.3m³.
Maintenance And Longevity
A well-built steel unit needs surprisingly little upkeep, but a few habits extend its working life. Wipe down the exterior panels every few months, particularly in coastal areas where salt air accelerates corrosion on exposed metal, including hinges and lock mechanisms.
Check the 3-point locking system periodically to confirm it moves freely. Locks in car parks cop more dust and grit than anywhere else in a home, and a sticky lock is usually a five-minute fix if caught early rather than a replacement part months later.
Inspect the adjustable legs every six months, especially if you have noticed any change in floor levelness, which can happen gradually in older buildings as concrete settles. A unit that was level at installation can drift slightly out of true over a couple of years.
The all-steel construction uses an electrocoated finish intended to improve corrosion resistance, and the closed panels help shield belongings from dust and dirt — though the unit is not represented as waterproof or certified fire-rated. Ventilation matters too: avoid packing it so tightly that airflow is blocked, since trapped moisture is a more common cause of interior rust than exterior exposure.
The Mistakes That Cost The Most
The single biggest mistake is ordering and installing first, then asking for consent afterwards. It feels efficient, but committees can and do order removal when consent was not sought upfront, which turns a same-week install into a costly do-over.
The second is skipping a proper measure. A unit that is a few centimetres out on paper can be a genuine problem in a real bay.
Keep contents sensible too. Store non-hazardous gear only, note the unit on your contents insurance, and hand your body corporate a documented checklist rather than a verbal assurance. None of this is complicated, but skipping any one step is where most disputes start.
Consent, clearance, fit. Get all three signed off before you order and the install is the easy part.
— Matt, StorageNest
Ready To Check Your Fit?
If you have read this far you already know the checks that matter: consent, clearance and fit. The Kookaburra is built to pass all three with less friction than a generic storage cage, because it is designed for apartment bays rather than adapted from a shed product. All-steel, fully enclosed panels, a 3-point locking system, 500kg load capacity and a freestanding design that needs no drilling into common property.
It comes with a 5-year structural warranty plus Lifetime Parts Cover on the original lock mechanism and gas struts. And ownership is not the only option — renting from $25 a week gets you the same secure space without the upfront cost, and it comes down cleanly if you move.
Turning up to a committee meeting with a confirmed fit, an installer's checklist and a documented product spec is the fastest route to a yes.